Trattoria Guidi & The Capocci Man
Project Name: Trattoria Guidi & The Capocci Man
Completed: 2026
Client Name: Macrocom (1023) Limited
Following a devastating fire in 2021, Trattoria Guidi was purchased by the new owners with a vision to reinstate the Guidi’s restaurant and take the opportunity to incorporate their ice-cream business, The Capocci Man. The reinstatement returns a local landmark back into the heart of the Airdrie community.
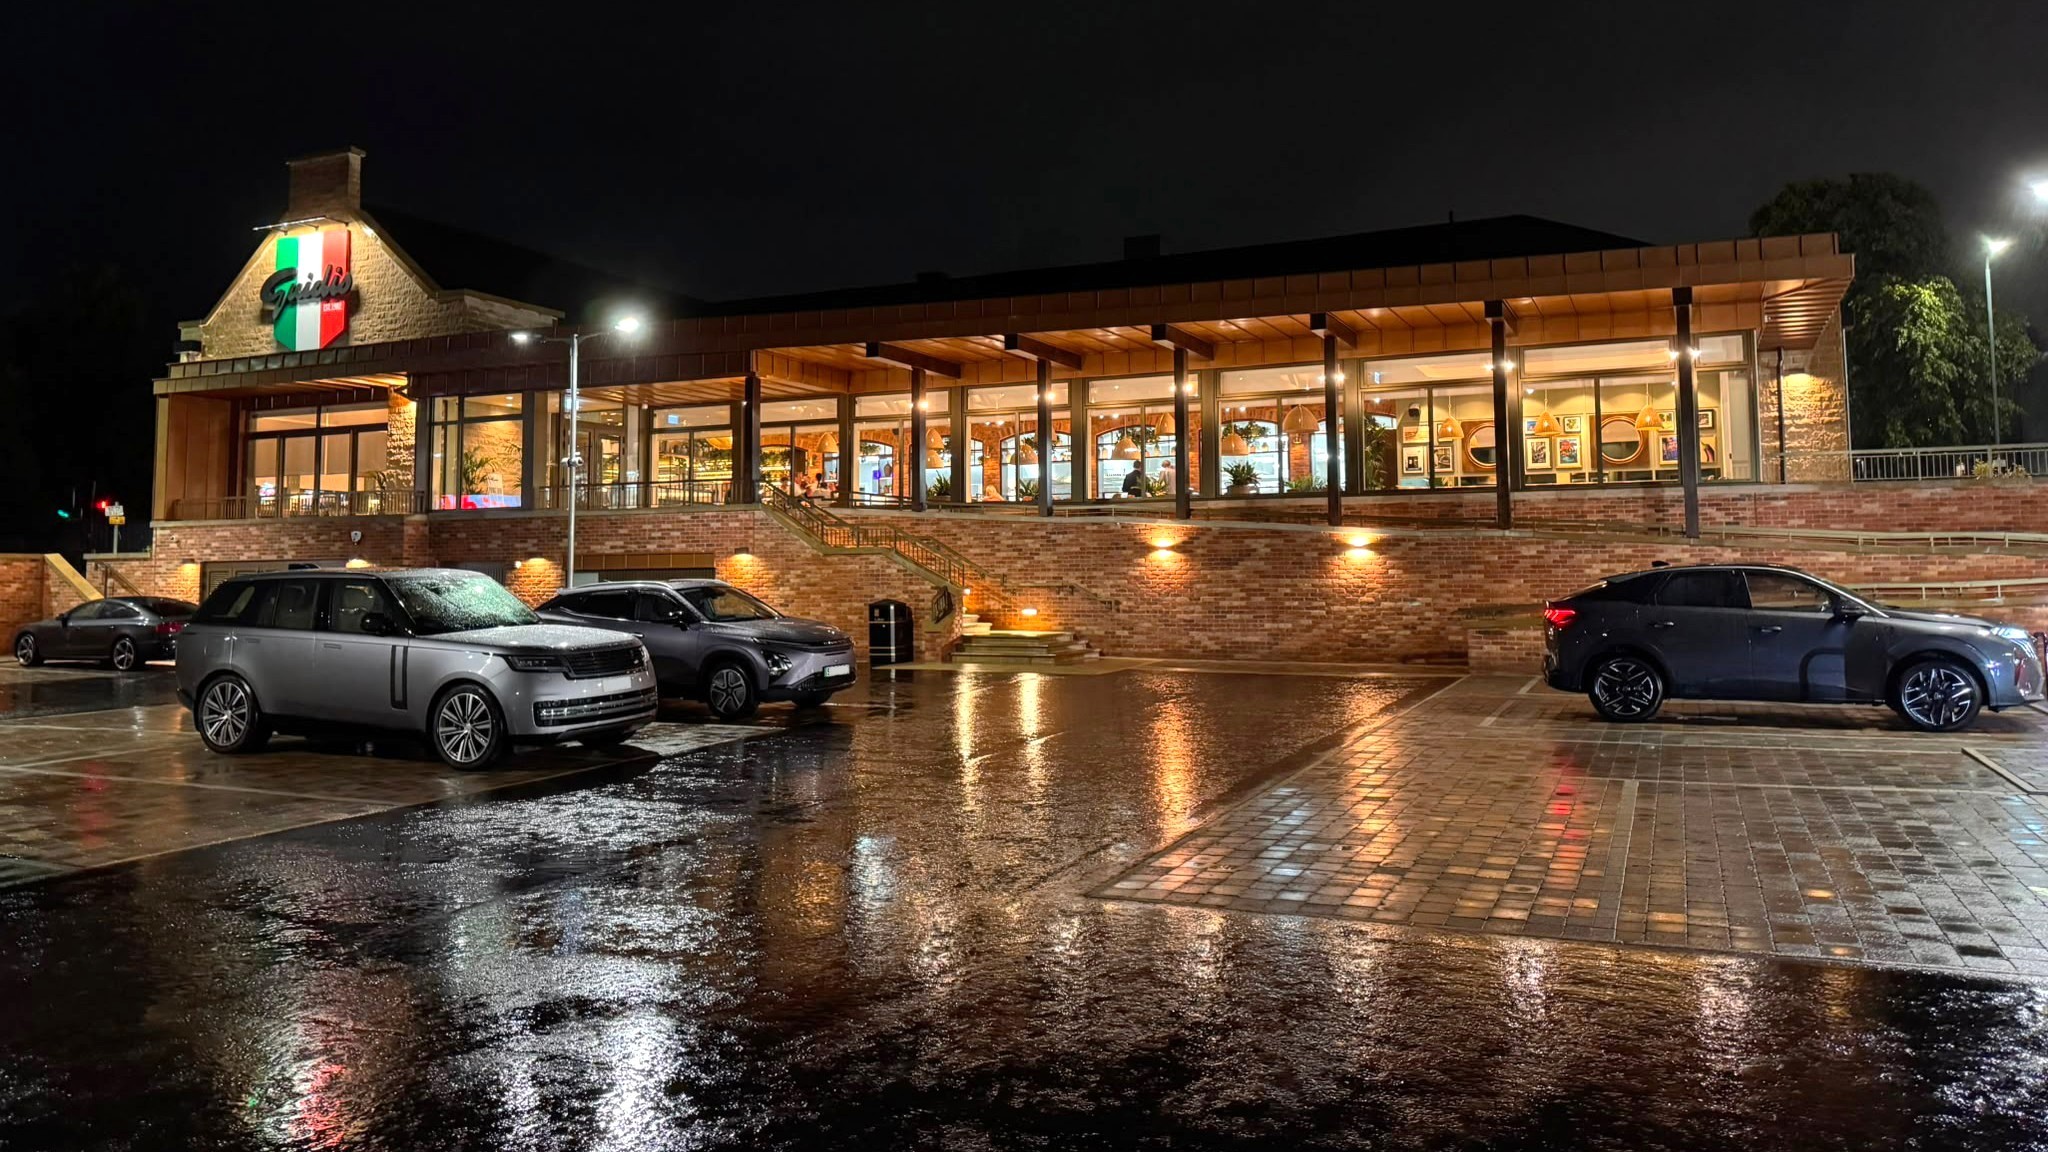
This modern interpretation of the original Guidi’s restaurant has been achieved through reimagining the original building materials of natural blonde sandstone, red facing brickwork, and exposed timber roof structure.
The redevelopment of the site balances heritage and contemporary design, creating a new modern chapter for Trattoria Guidi and The Capocci Man.
Trattoria Guidi & The Capocci Man
Project Name: Trattoria Guidi & The Capocci Man
Completed: 2026
Client Name: Macrocom (1023) Limited
Following a devastating fire in 2021, Trattoria Guidi was purchased by the new owners with a vision to reinstate the Guidi’s restaurant and take the opportunity to incorporate their ice-cream business, The Capocci Man. The reinstatement returns a local landmark back into the heart of the Airdrie community.
This modern interpretation of the original Guidi’s restaurant has been achieved through reimagining the original building materials of natural blonde sandstone, red facing brickwork, and exposed timber roof structure.
The redevelopment of the site balances heritage and contemporary design, creating a new modern chapter for Trattoria Guidi and The Capocci Man.
Description of the Client / End-User and Design Brief
Macrocom (1023) Limited commissioned the redevelopment of the site, following the fire in 2021. The design brief was to reinstate a modern and vibrant space for the new Trattoria Guidi restaurant, but also to house The Capocci Man within a new Gelateria. The proposed combination of two historic staples of the Airdrie community, into one new building, provided a fantastic opportunity for the redesign of the site.
The original Guidi’s offered a restaurant space, bar area, take-away and delivery service operating from a designated part of the building which offered a small deli display.
The design brief for the new building was to provide all of this and more.
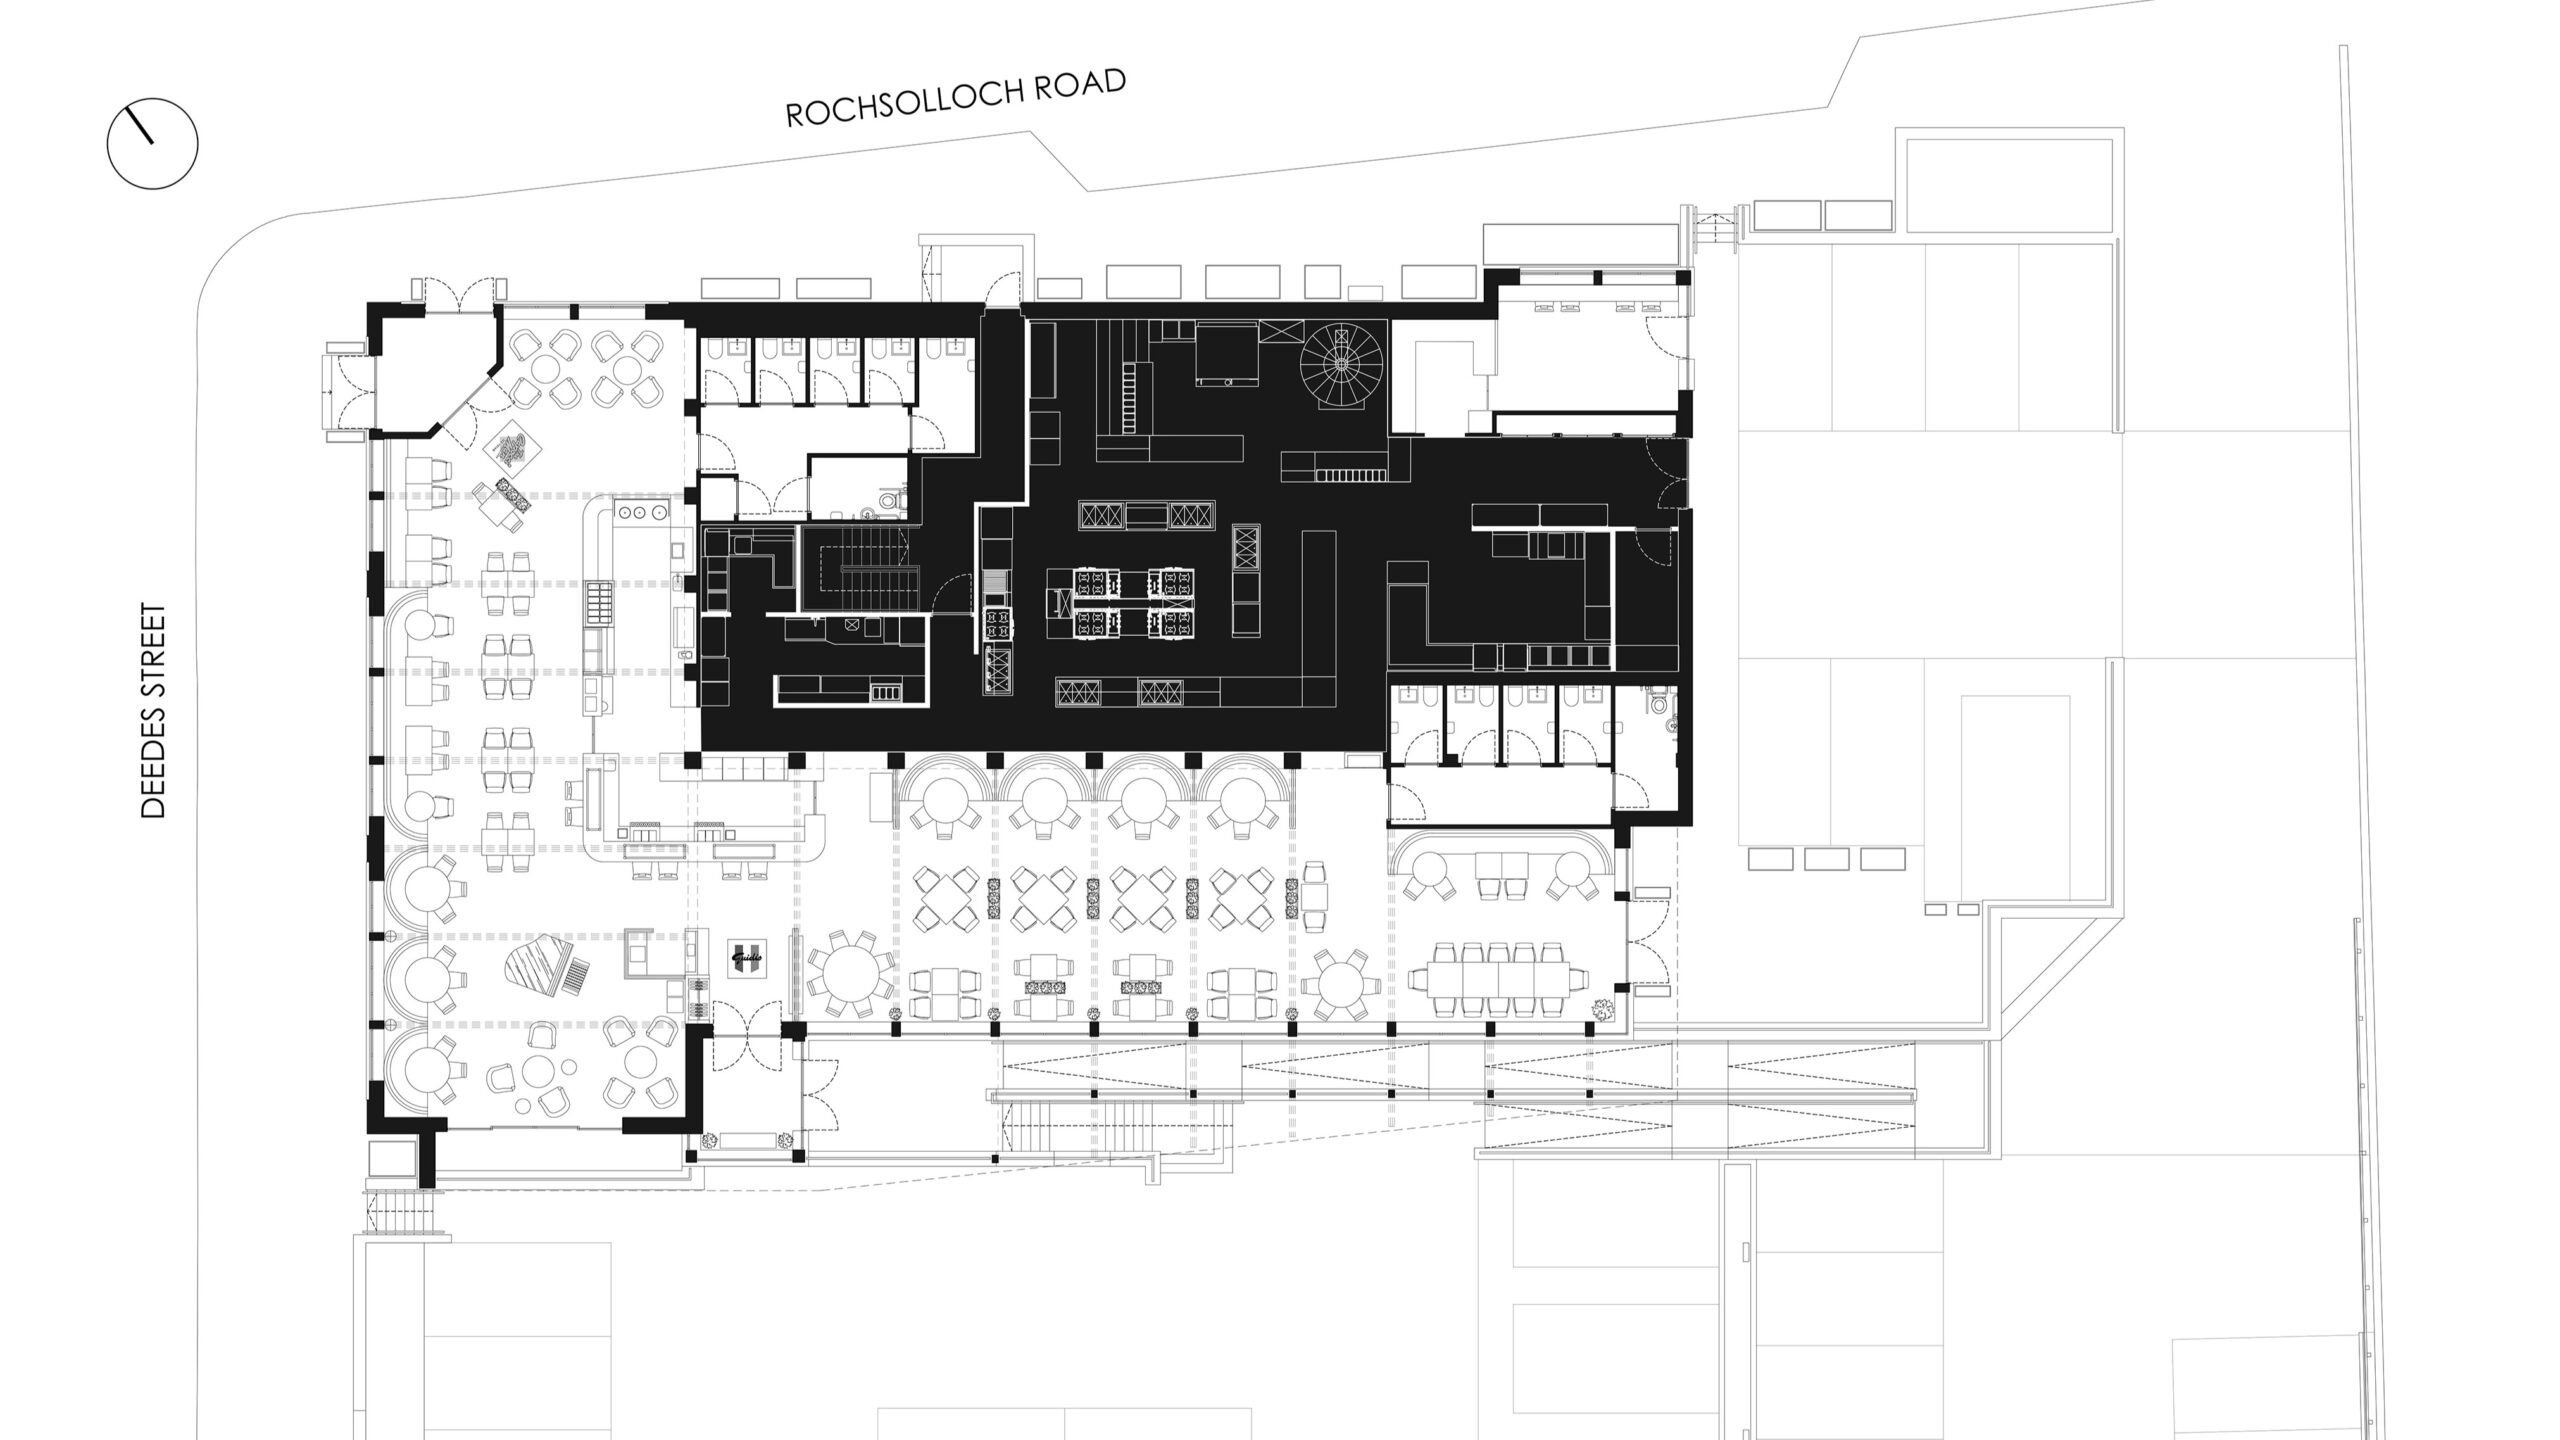
The bar area would be combined with the gelateria and a dedicated deli area, in recognition of traditional Italian bars, while the take-away area would be reinstated in the original position as a nod to the past.
The topography of the site allowed for the construction of a large lower ground floor area to house a large prep-kitchen, storage areas, staff facilities and building service space which would connect directly with the carpark.
Description of the Client / End-User and Design Brief
Macrocom (1023) Limited commissioned the redevelopment of the site, following the fire in 2021. The design brief was to reinstate a modern and vibrant space for the new Trattoria Guidi restaurant, but also to house The Capocci Man within a new Gelateria. The proposed combination of two historic staples of the Airdrie community, into one new building, provided a fantastic opportunity for the redesign of the site.
The original Guidi’s offered a restaurant space, bar area, take-away and delivery service operating from a designated part of the building which offered a small deli display.
The design brief for the new building was to provide all of this and more.
The bar area would be combined with the gelateria and a dedicated deli area, in recognition of traditional Italian bars, while the take-away area would be reinstated in the original position as a nod to the past.
The topography of the site allowed for the construction of a large lower ground floor area to house a large prep-kitchen, storage areas, staff facilities and building service space which would connect directly with the carpark.
Description of design process and how the project met the brief objectives
Thomas Johnstone Limited were appointed as the main contractor in the construction of the new Trattoria Guidi and The Capocci Man. As lead designer, Inkdesign Architecture worked in collaboration with the wider design team to deliver the project.
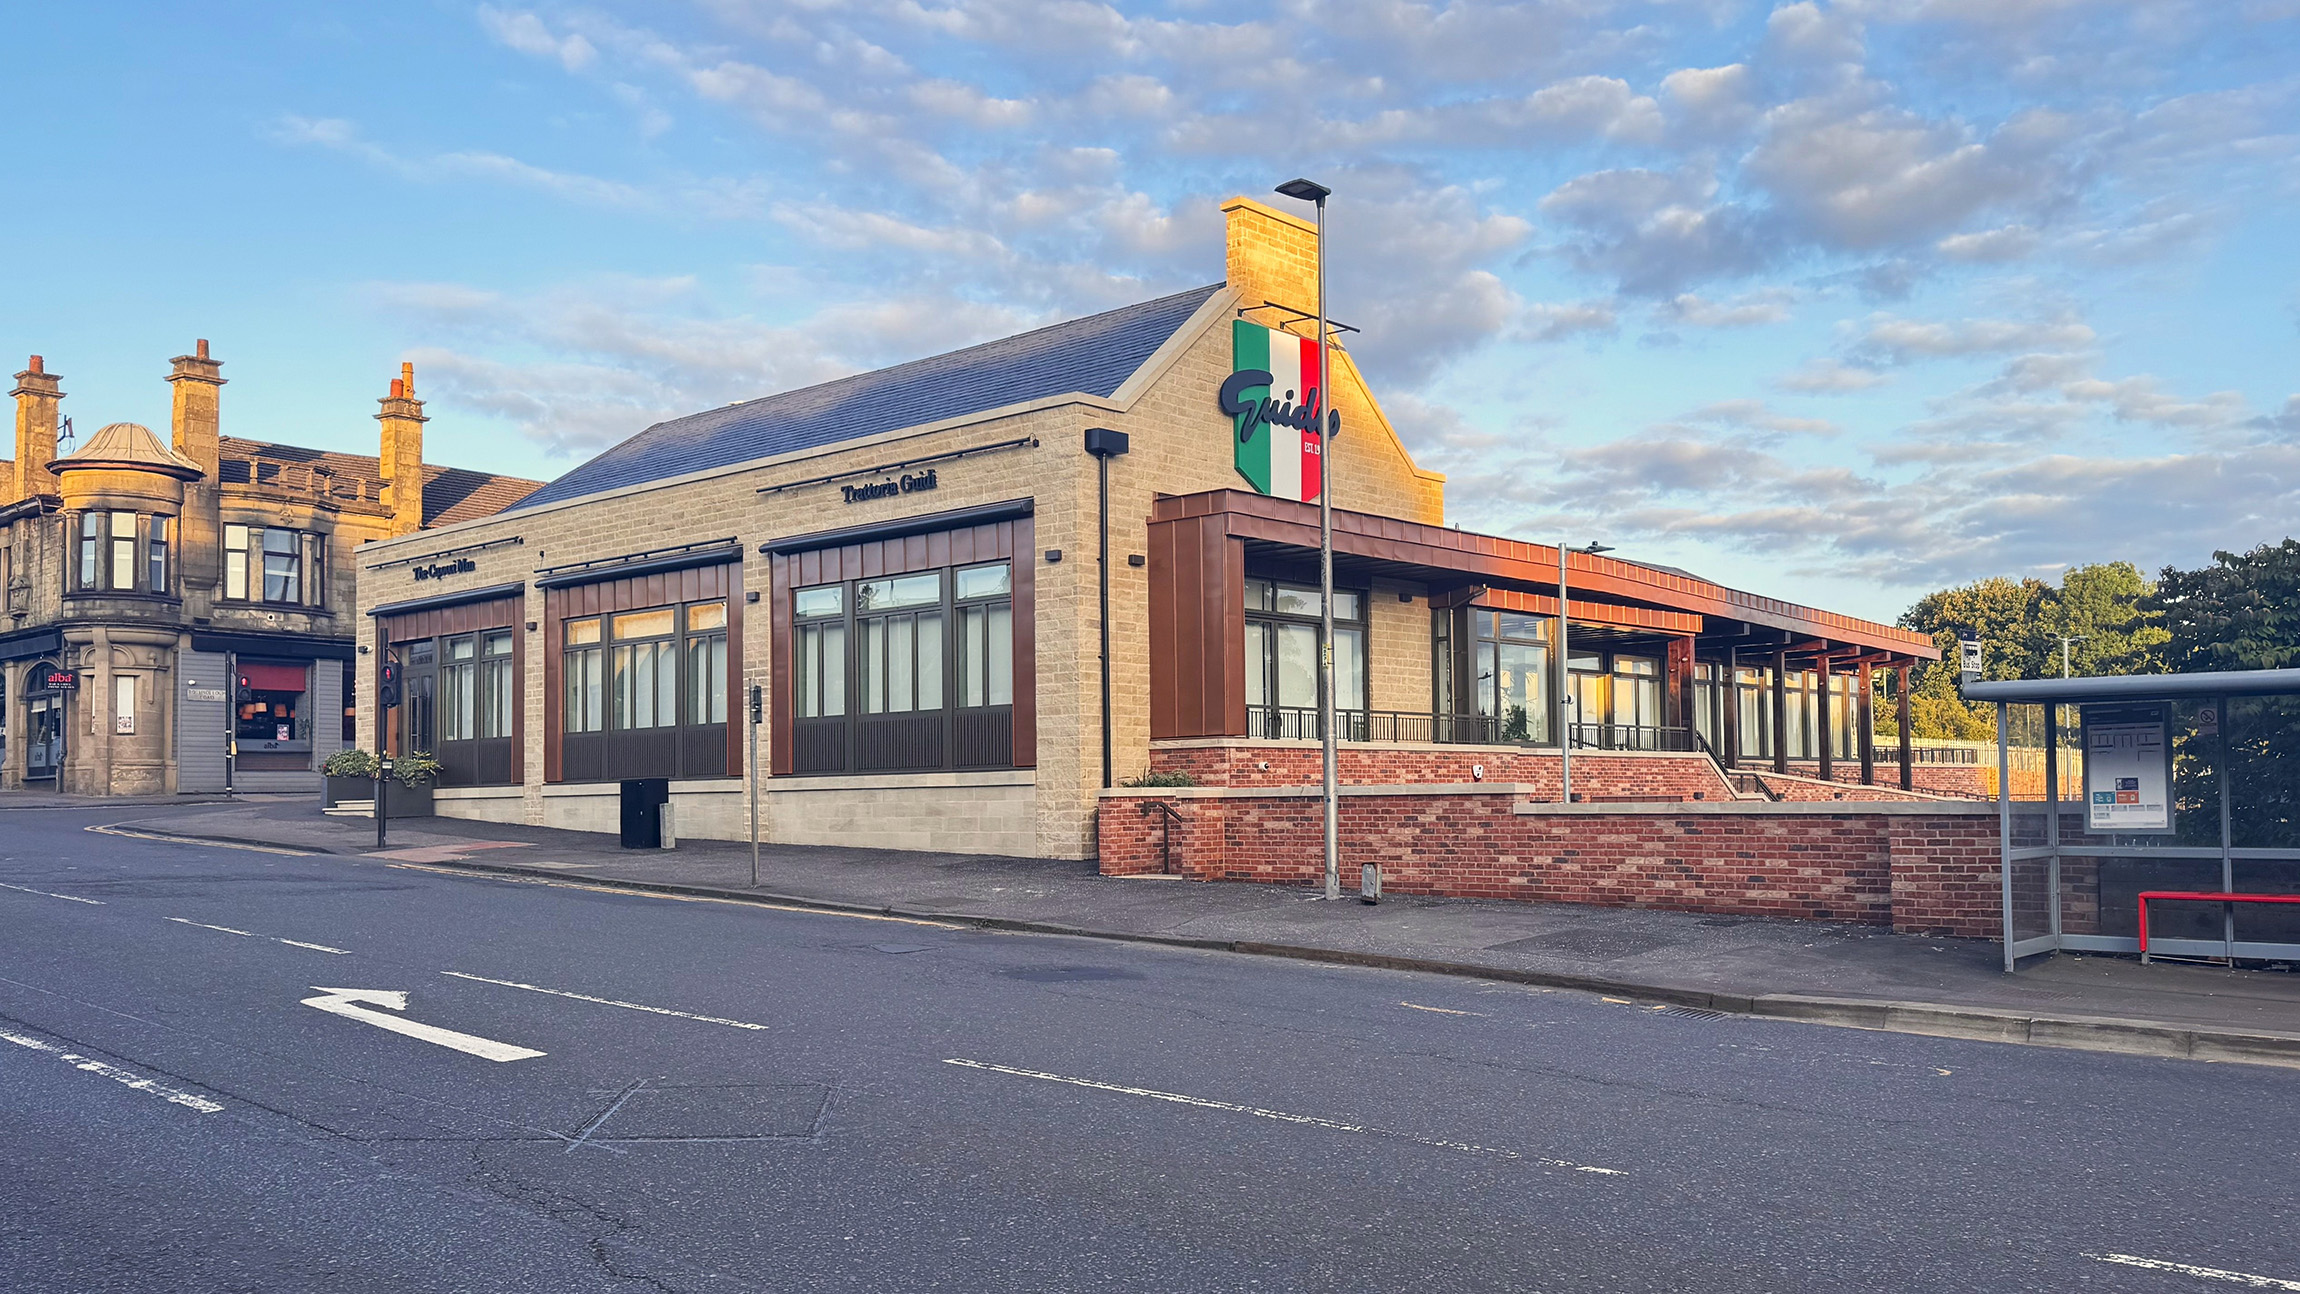
The proposed blonde sandstone wall and slate roof finishes were chosen to represent the formal tenement building constructed in the late 19th-Century.
The combination of volumes was conceptually derived from the archetypes of traditional Italian rural village life: the church, the house, the stable and the cellar.
The largest volume addresses Deedes Street and serves as a reminder to the historic tenement building. The tall feature trusses of the grand entrance gelateria volume compliment the lower restaurant volume providing a transition in scale.
A key element of the brief was the open aspect kitchen connecting the diners to the functioning heart of the restaurant framed by the internal brick arch façade.
The project met the brief by bringing together two long-established Airdrie institutions within a single building. The design aims to improve customer experience through interconnected restaurant, gelateria, bar and deli spaces, while the lower-ground floor enhances operational efficiency.
Description of design process and how the project met the brief objectives
Thomas Johnstone Limited were appointed as the main contractor in the construction of the new Trattoria Guidi and The Capocci Man. As lead designer, Inkdesign Architecture worked in collaboration with the wider design team to deliver the project.
The proposed blonde sandstone wall and slate roof finishes were chosen to represent the formal tenement building constructed in the late 19th-Century.
The combination of volumes was conceptually derived from the archetypes of traditional Italian rural village life: the church, the house, the stable and the cellar.
The largest volume addresses Deedes Street and serves as a reminder to the historic tenement building. The tall feature trusses of the grand entrance gelateria volume compliment the lower restaurant volume providing a transition in scale.
A key element of the brief was the open aspect kitchen connecting the diners to the functioning heart of the restaurant framed by the internal brick arch façade.
The project met the brief by bringing together two long-established Airdrie institutions within a single building. The design aims to improve customer experience through interconnected restaurant, gelateria, bar and deli spaces, while the lower-ground floor enhances operational efficiency.
Description of the architectural/urban/interior design response
The interior design was lead in collaboration with 10Design.
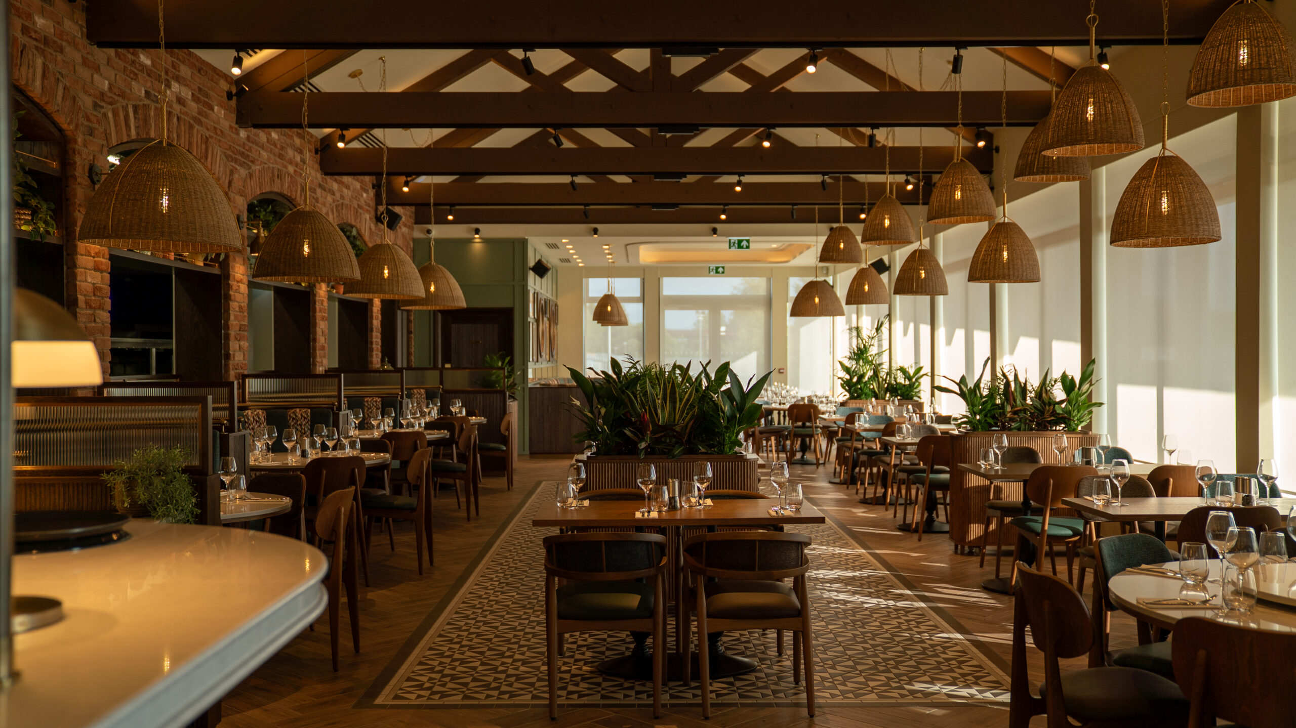
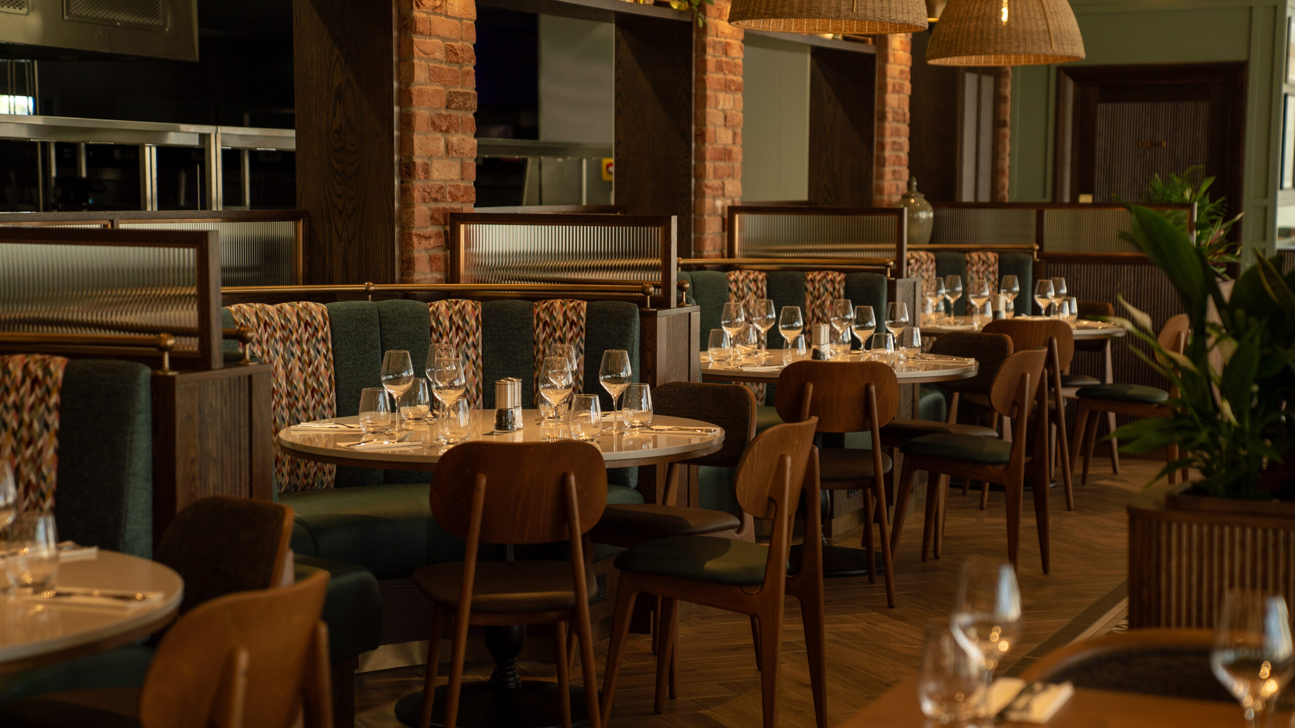
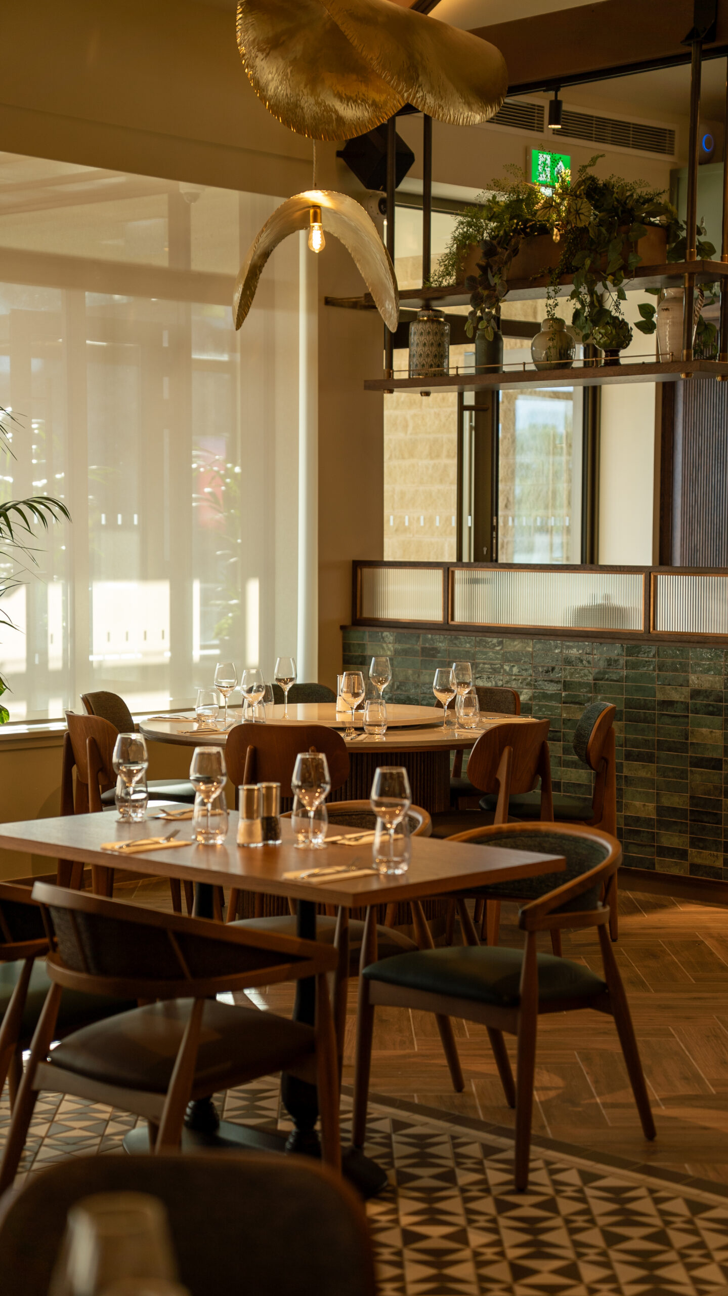
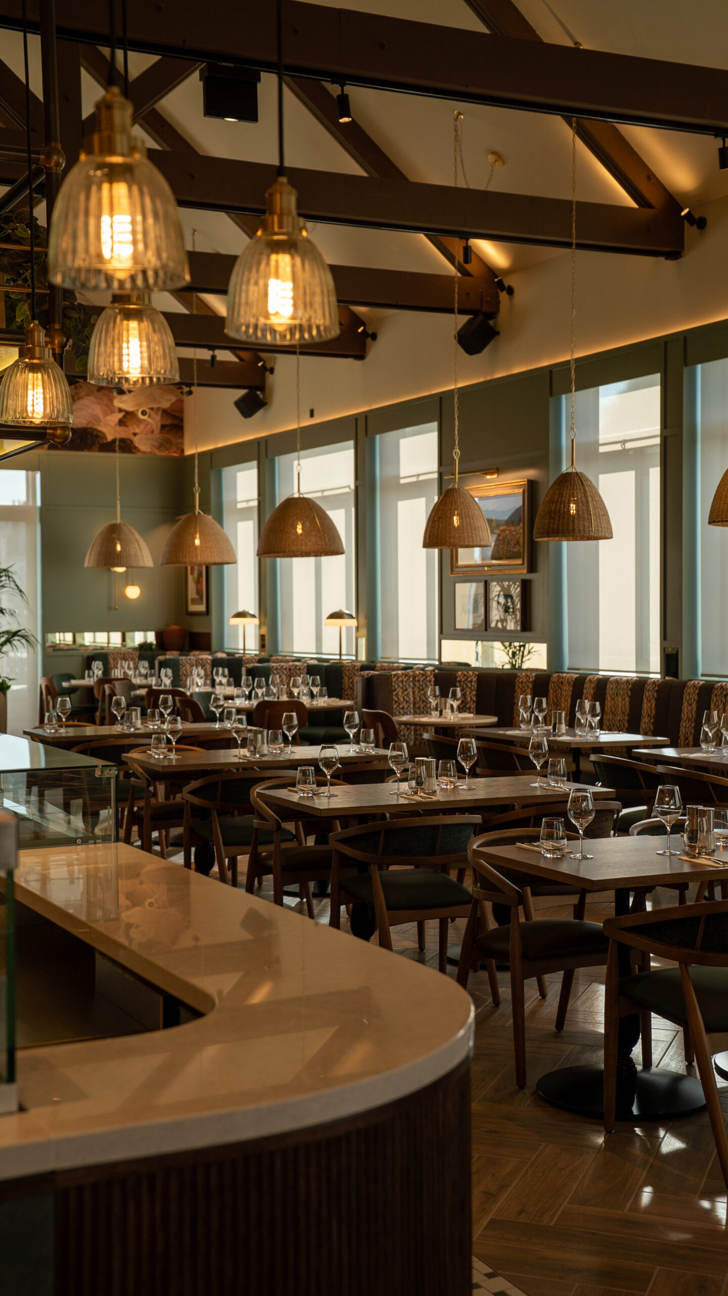
Internally, quality natural materials of wood, stone and coloured fabric were selected to compliment the architectural backdrop. Further accents were developed by the creative use of fluted glass and metal framework.
Furniture design, material selection and layered lighting were developed with the client-team to ensure the brief was delivered.
The building composition and massing references the former tenement building on the site and is offset through the purposeful introduction of subtle materials that bring a contemporary accent and character to this landmark location.
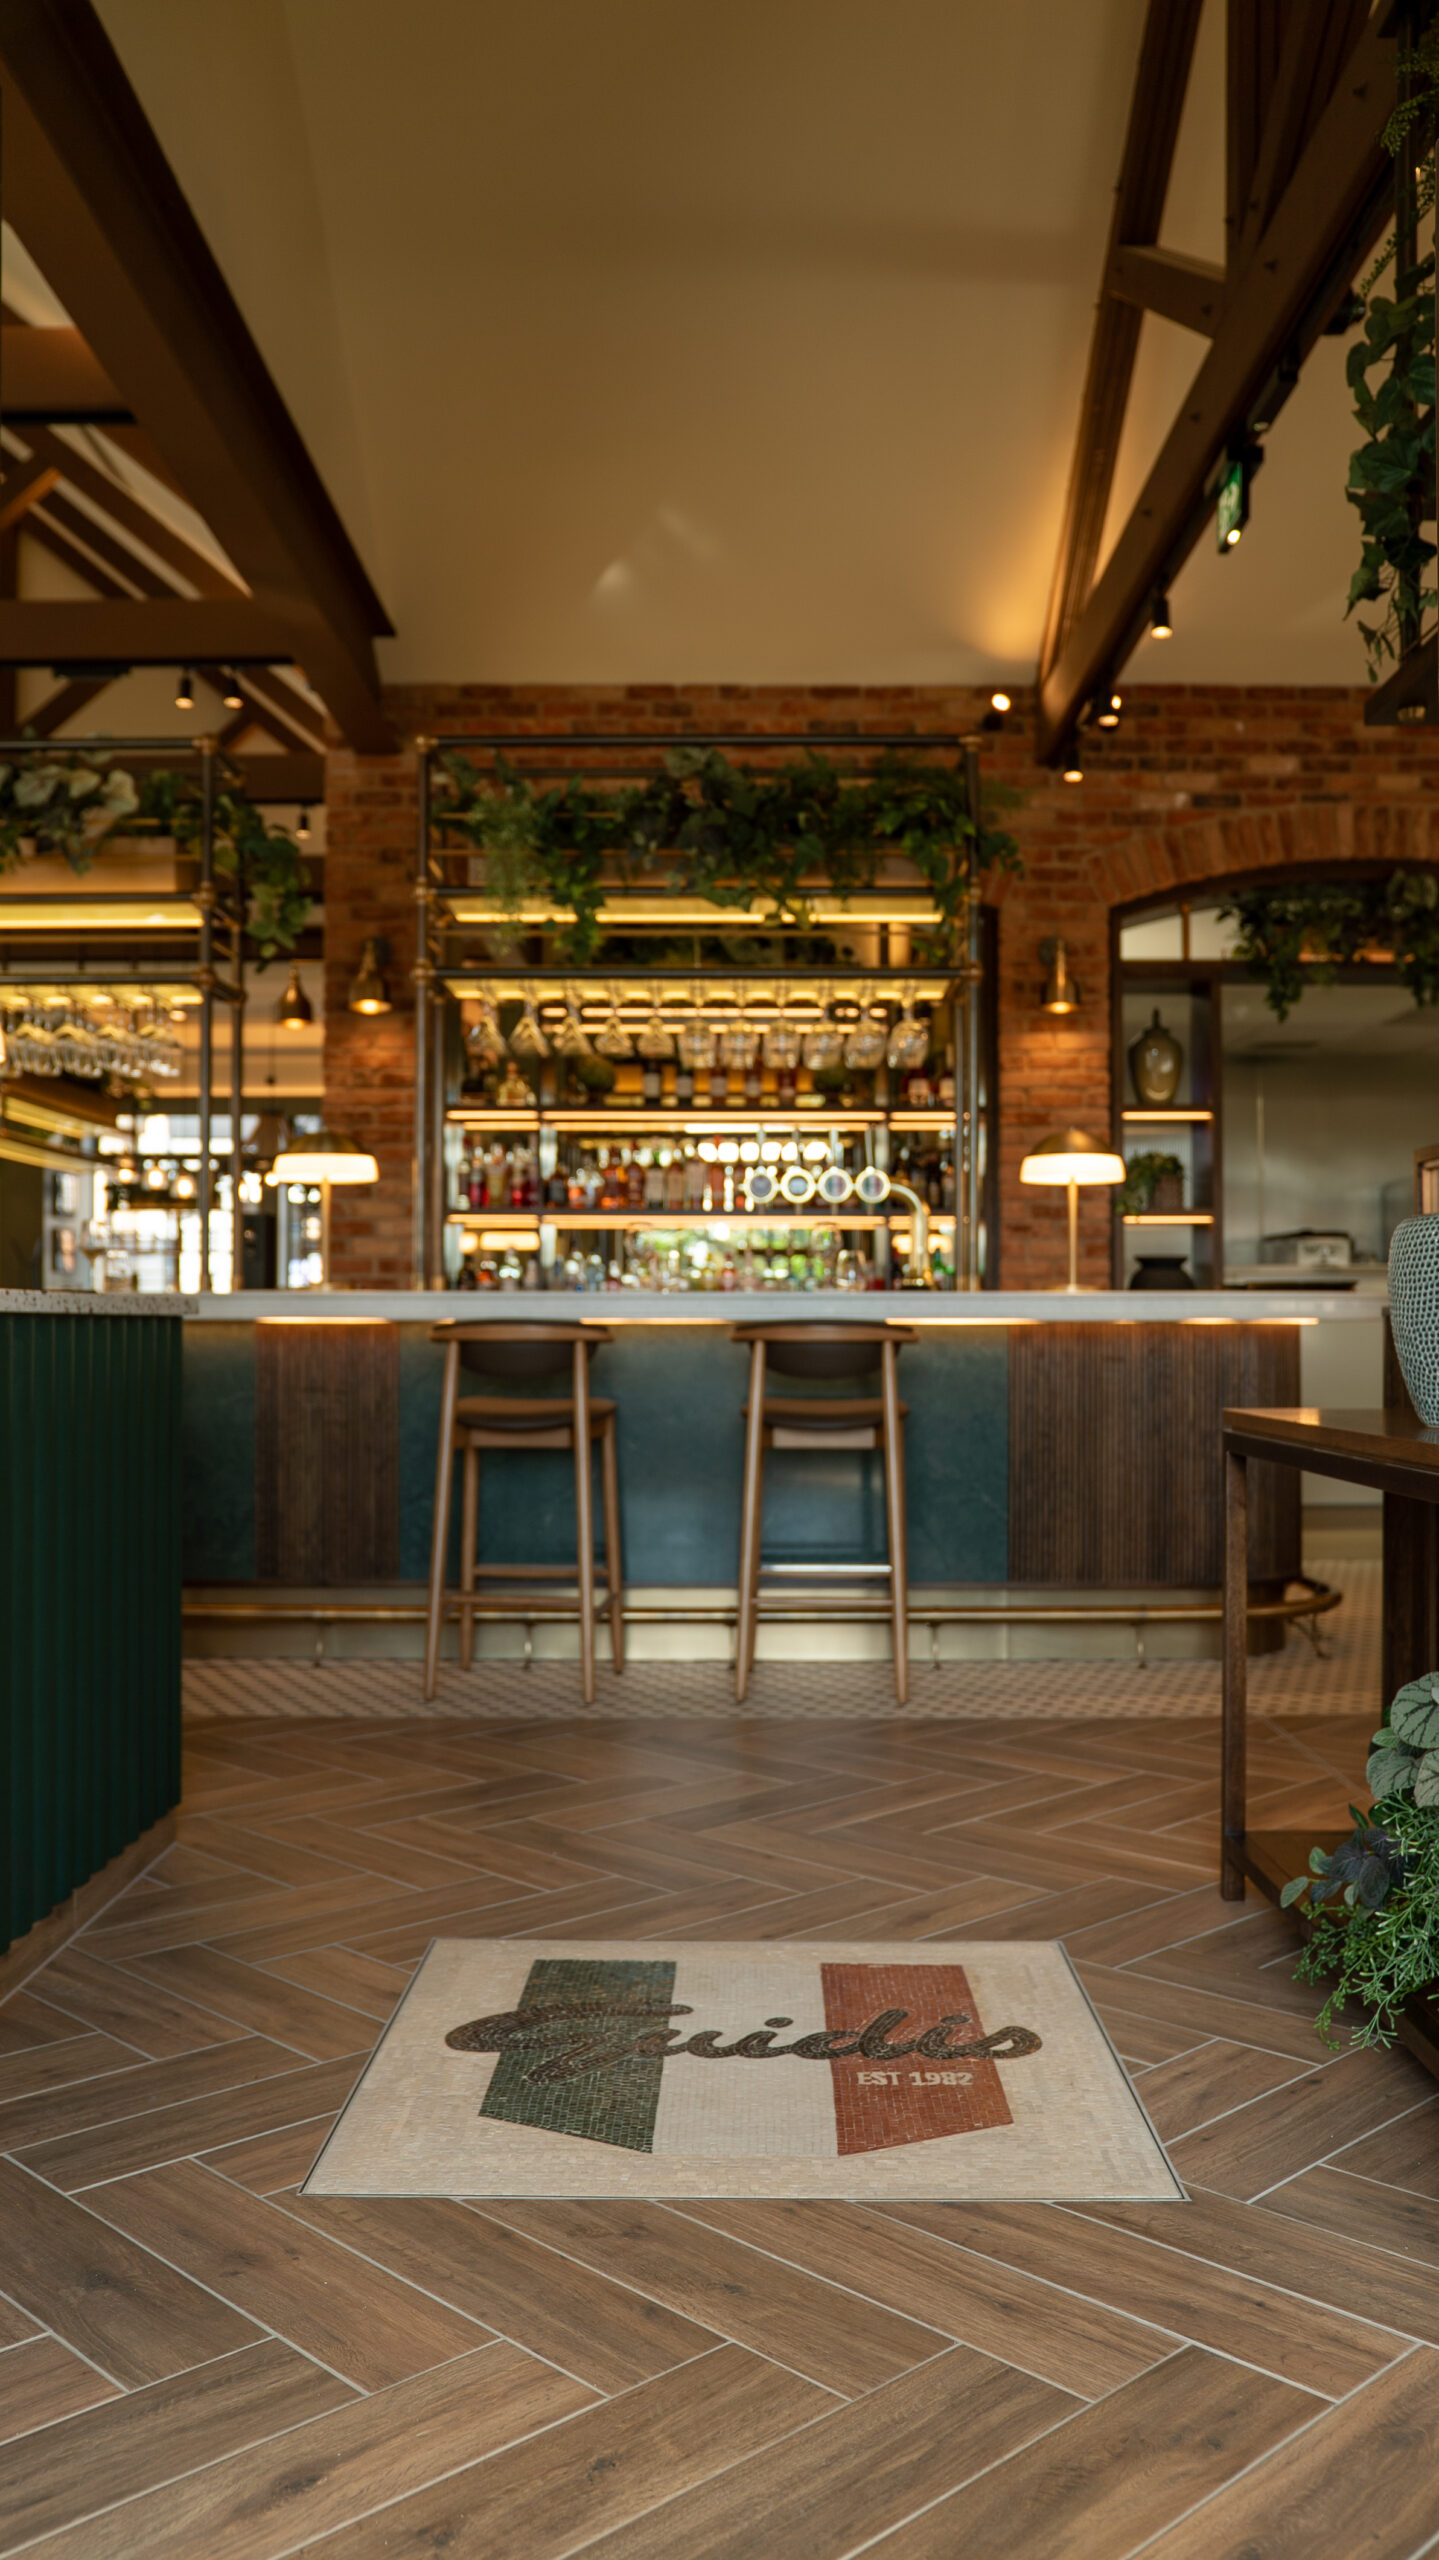
Externally, the iconic ‘Guidi’s’ sandstone gable with the Italian national colour backdrop provides a strong reference point to the original restaurant, preserving the familiar identity and sense of place within the community.
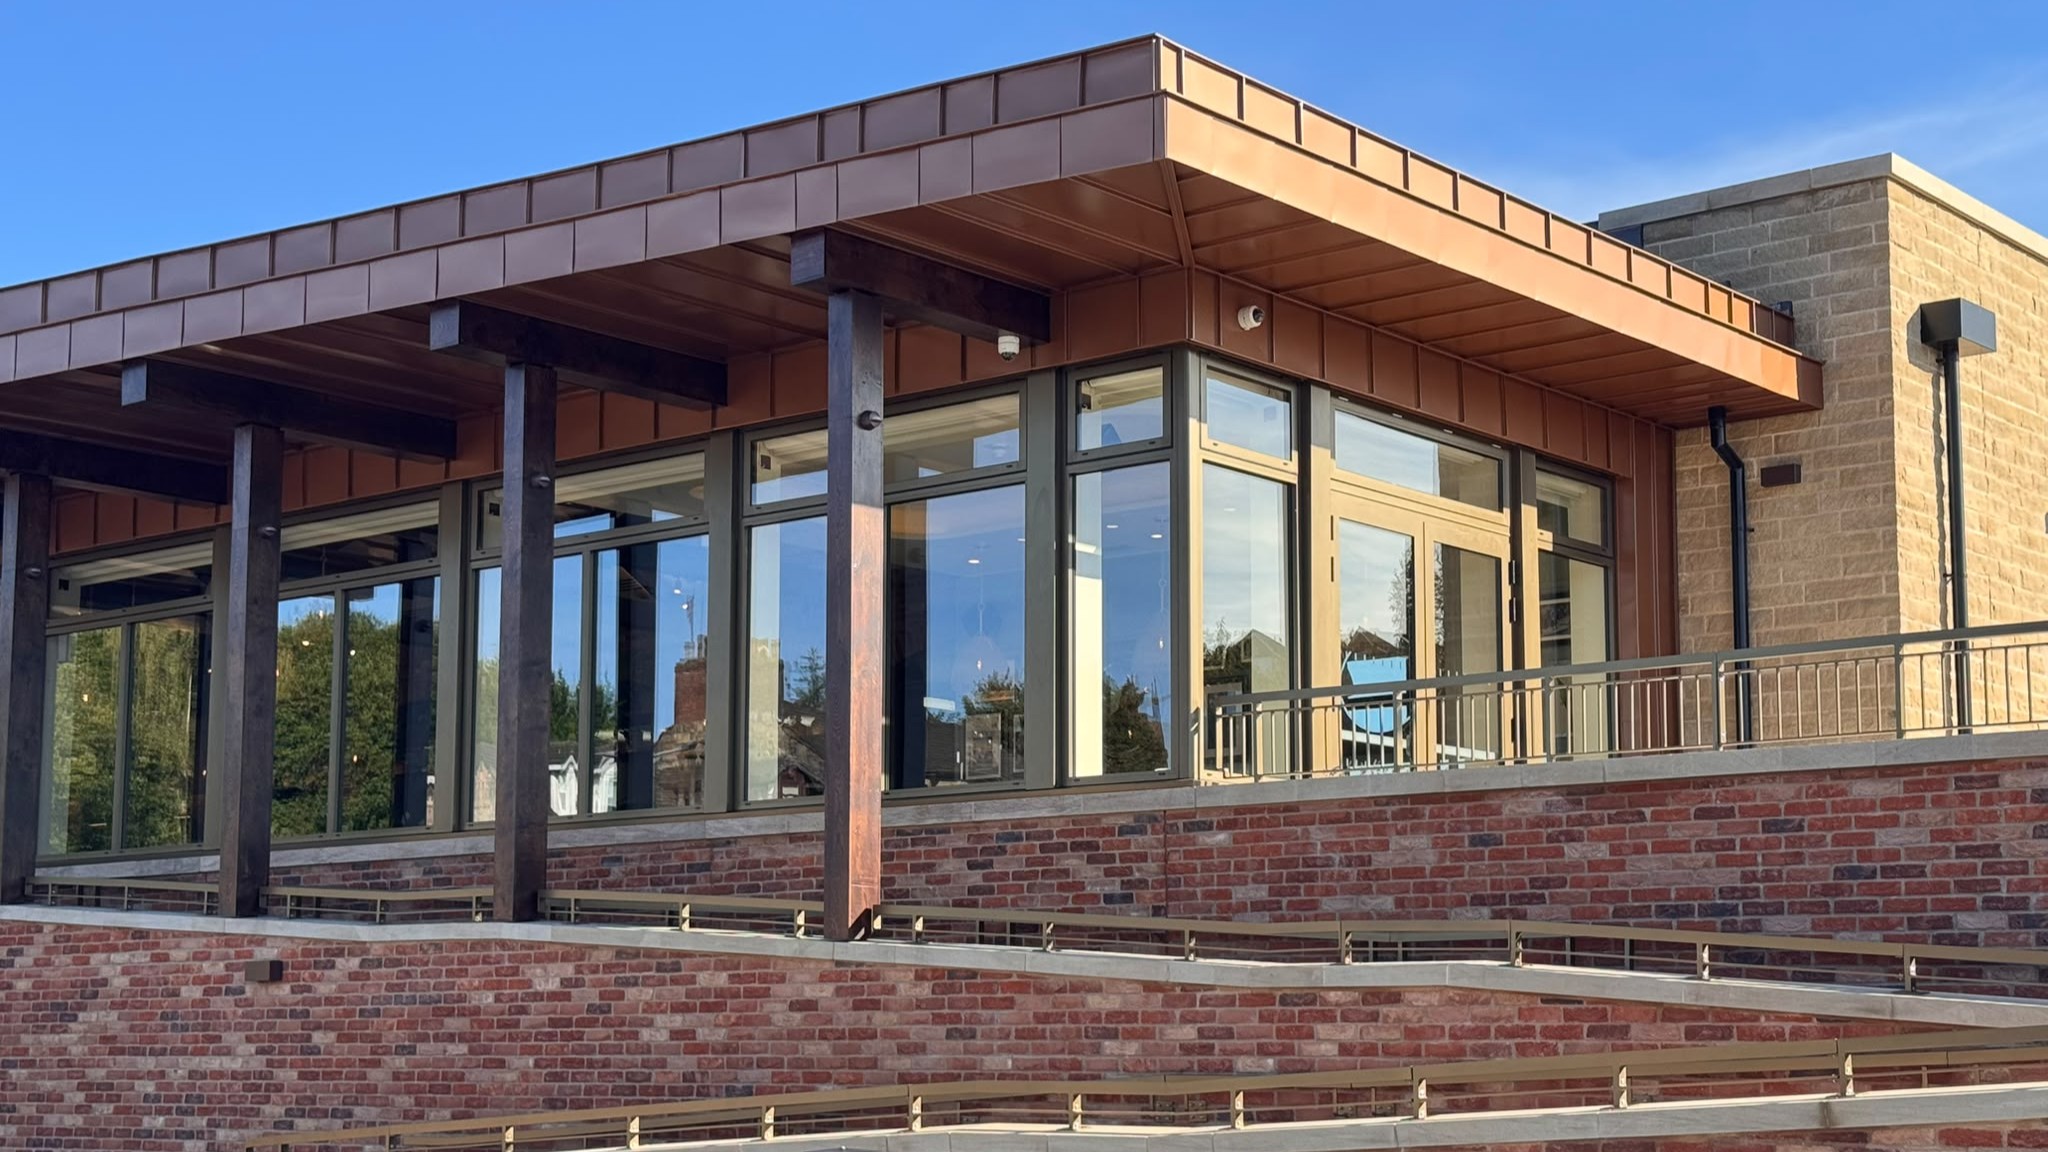
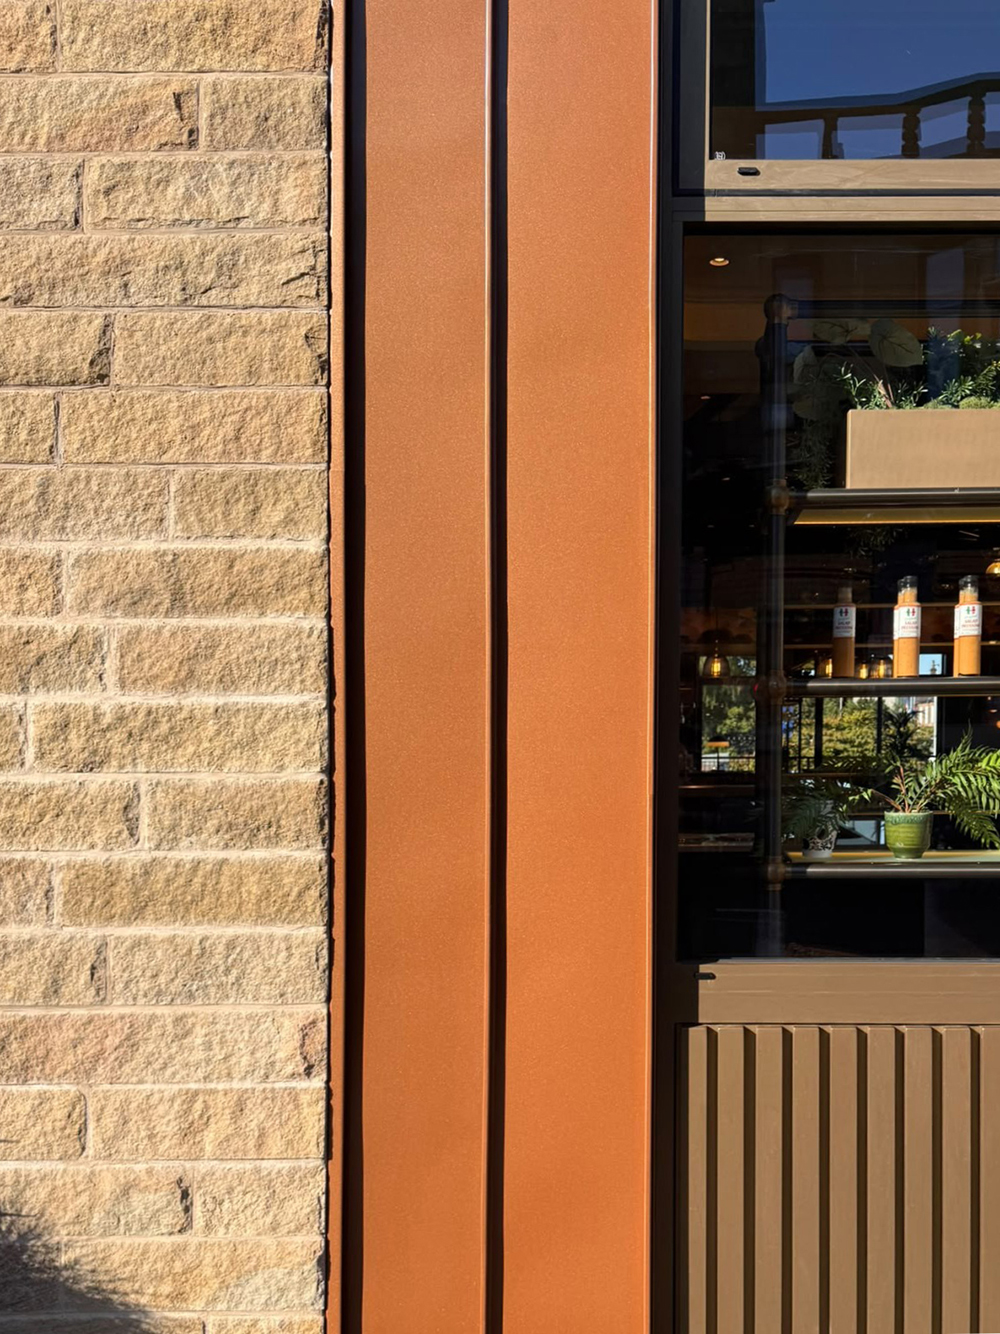
The internal exposed timber trusses, brick arches and external facing-brick were selected to echo elements of the former restaurant. The roof trusses over the main restaurant area were extended externally to form a tapered copper canopy and loggia to celebrate the restaurant entrance.
All internal front of house areas were formed on the same level to be fully accessible ensuring inclusivity. Feature external sandstone steps and ramp access connect the building with the lowered car park.
Description of the architectural/urban/interior design response
The interior design was lead in collaboration with 10Design.
Internally, quality natural materials of wood, stone and coloured fabric were selected to compliment the architectural backdrop. Further accents were developed by the creative use of fluted glass and metal framework.
Furniture design, material selection and layered lighting were developed with the client-team to ensure the brief was delivered.
The building composition and massing references the former tenement building on the site and is offset through the purposeful introduction of subtle materials that bring a contemporary accent and character to this landmark location.
Externally, the iconic ‘Guidi’s’ sandstone gable with the Italian national colour backdrop provides a strong reference point to the original restaurant, preserving the familiar identity and sense of place within the community.
The internal exposed timber trusses, brick arches and external facing-brick were selected to echo elements of the former restaurant. The roof trusses over the main restaurant area were extended externally to form a tapered copper canopy and loggia to celebrate the restaurant entrance.
All internal front of house areas were formed on the same level to be fully accessible ensuring inclusivity. Feature external sandstone steps and ramp access connect the building with the lowered car park.